
Technical guide
The main types of scaffold used in construction
Scaffolding is not one product. The structure that wraps a house for a re-roof has almost nothing in common with the deck that lets decorators work across a church ceiling. This guide covers the main types used on UK sites, what each is for, and how to recognise which one your job needs.
- 48hrs
- Site visit
- 24hrs
- Phone answered
- 25yrs
- In the industry
The short answer
- Independent tied scaffold is the workhorse: two rows of standards, tied into the building, used for most domestic and commercial facade work.
- Birdcage scaffolds create a full working deck for internal ceiling and soffit work.
- Suspended and cantilever scaffolds solve access where the ground cannot be used at all.
- Shoring and back-propping are load-bearing temporary works, not access, and always require a design.
- Most real jobs combine two or three types — which is exactly why a site visit beats a phone quote.
Independent tied scaffold
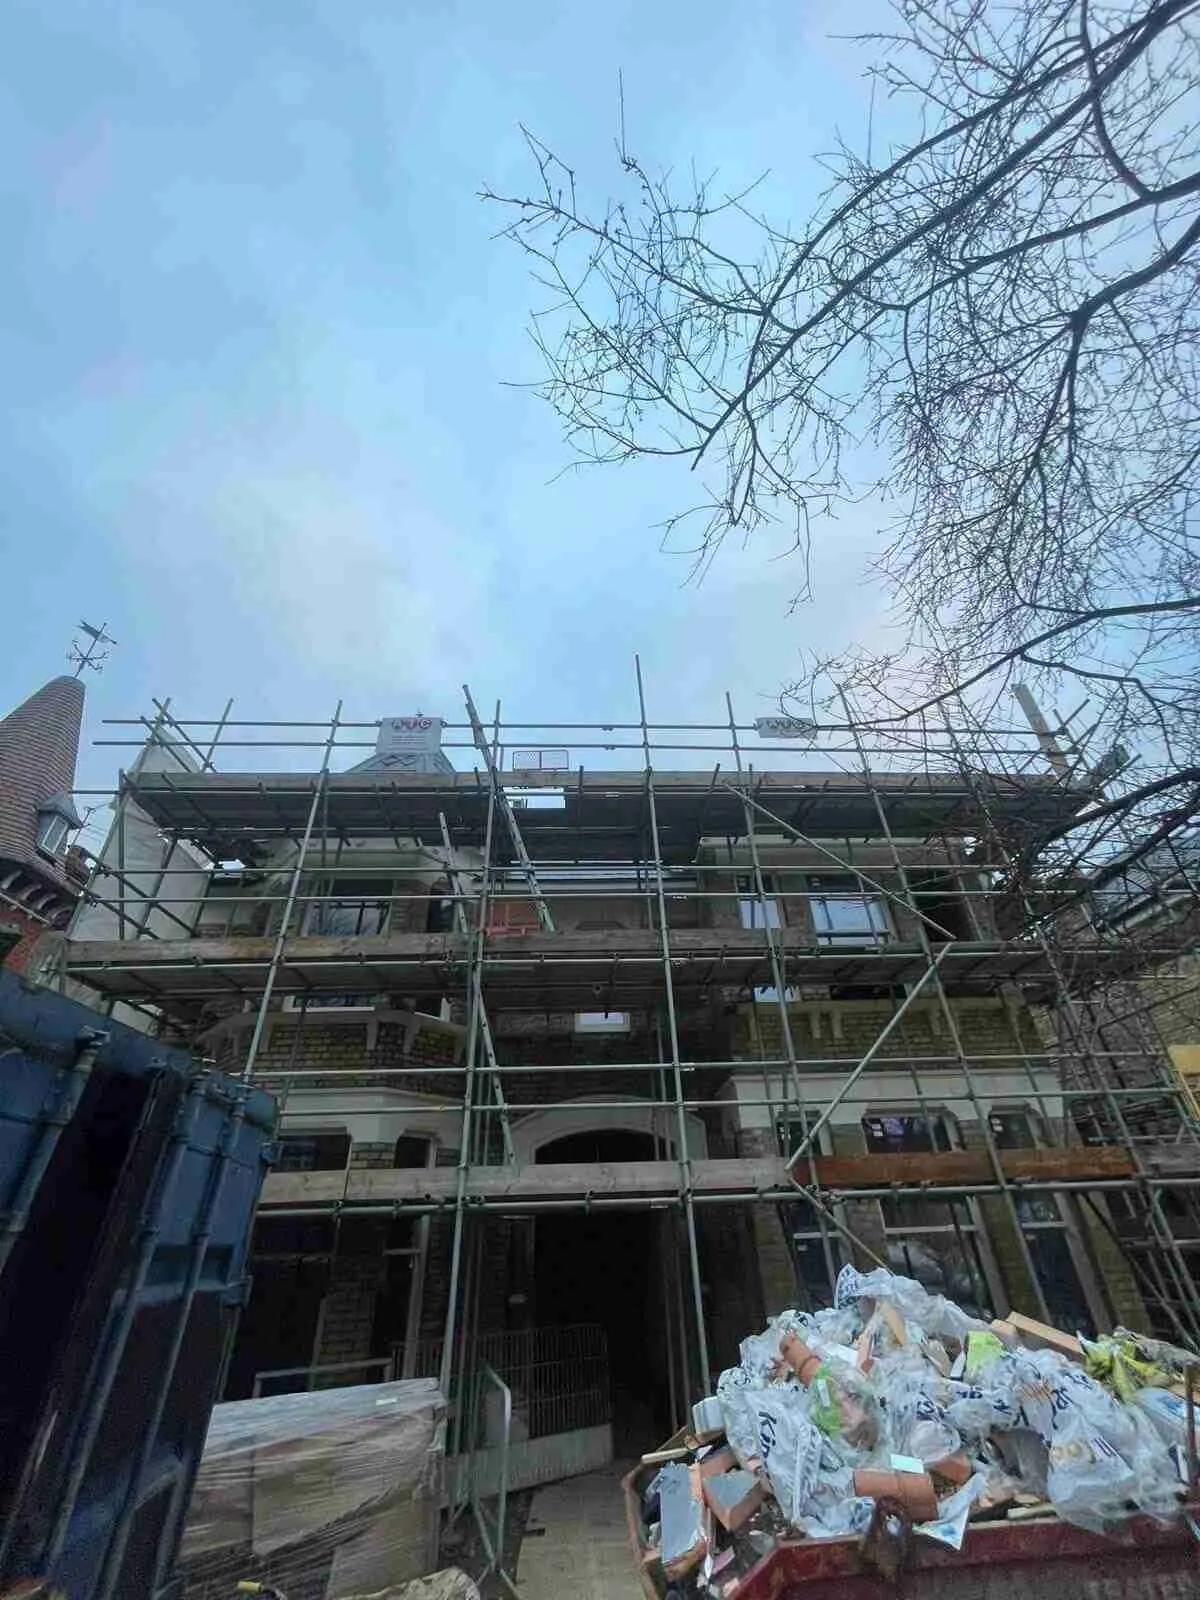
The most common scaffold in the UK. Two parallel rows of standards carry the working platforms — one row next to the building, one outboard — with the whole structure tied into the building for stability. It stands on its own legs rather than relying on the wall to carry load.
Independent scaffold is what you see on almost every re-roof, render, window replacement and facade repair. It suits any building that can take ties, and it is the default unless something about the site rules it out.
- Used for: roofing, rendering, brickwork, painting, window and fascia replacement
- Needs: reasonable ground bearing at the base and the ability to tie into the structure
- Watch for: conservatories, extensions and bay windows, which need bridging or beaming
Putlog (bricklayer's) scaffold
A single row of standards with the inner end of each transom built into the wall itself, resting in a joint left open by the bricklayer. It is a traditional new-build masonry scaffold and uses less material than an independent, but it depends on the wall being strong enough to carry it and is used far less than it once was.
- Used for: new masonry construction as the wall rises
- Needs: a wall able to carry the putlog ends, and holes made good afterwards
- Rarely appropriate for: refurbishment or any wall of unknown condition
Birdcage scaffold
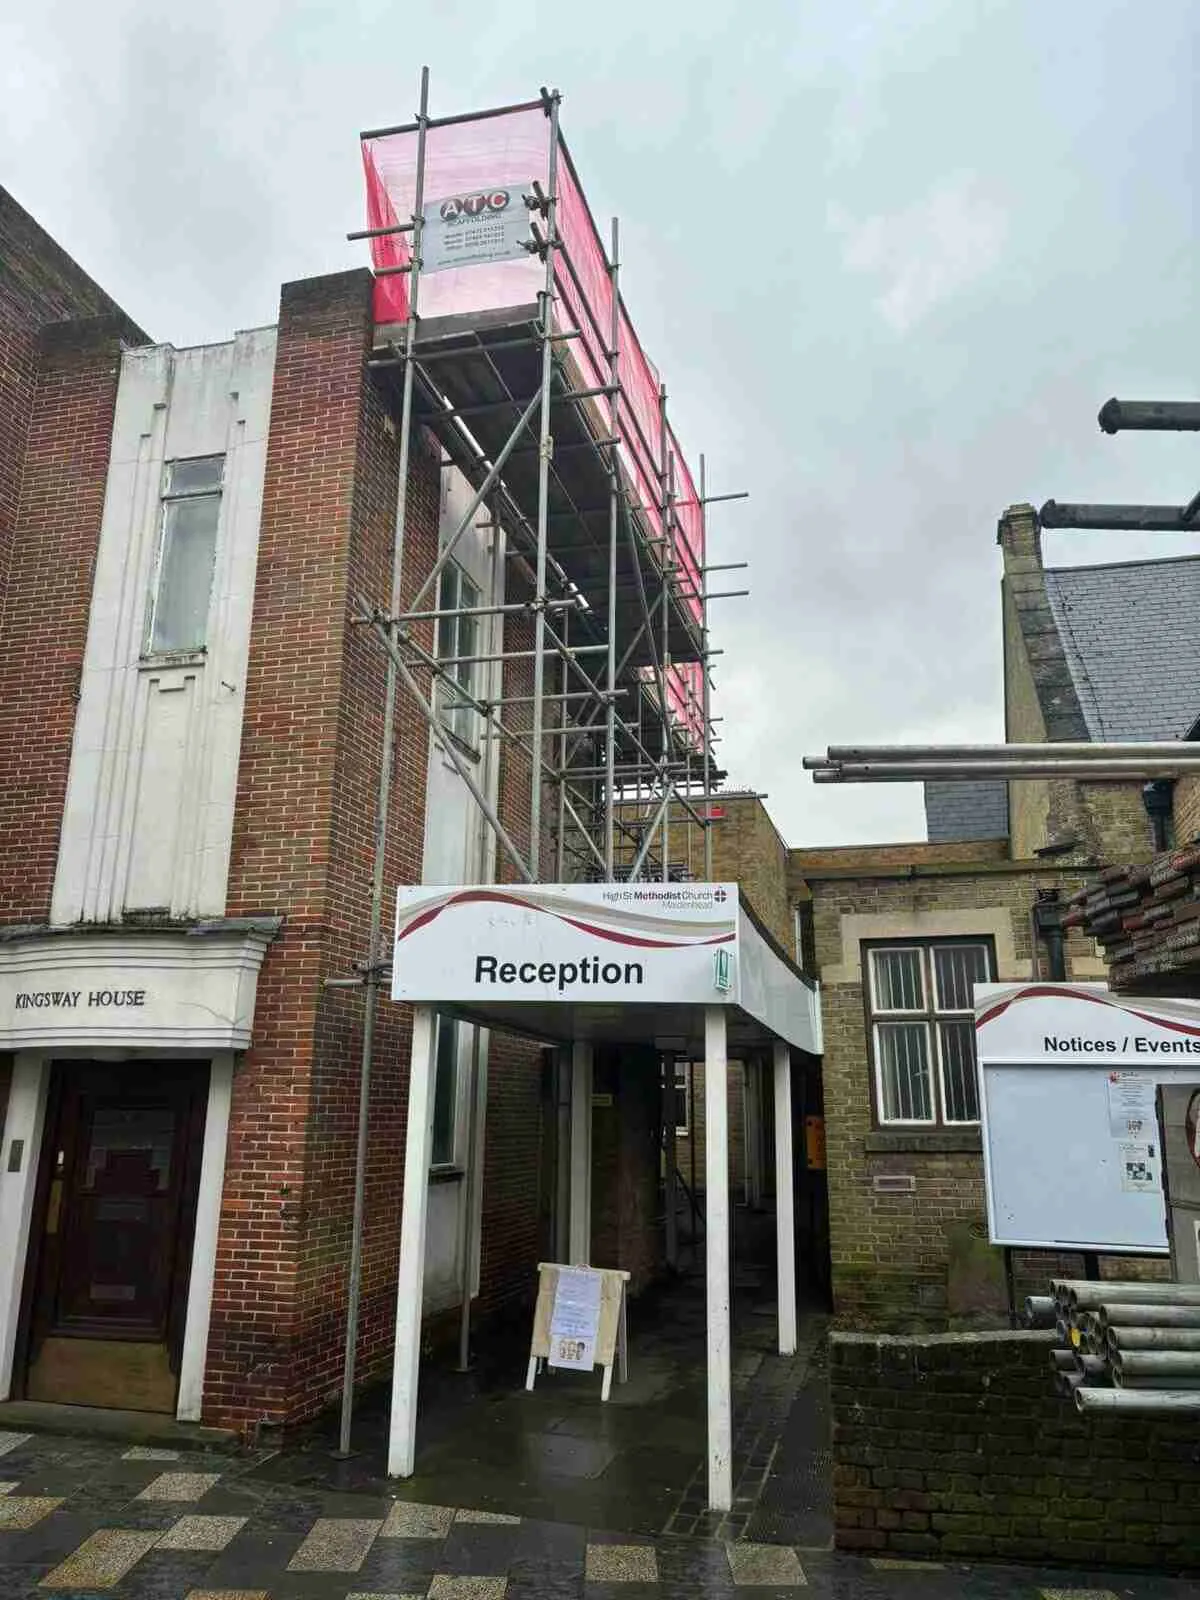
A grid of standards and ledgers supporting one large working platform, usually built inside a building so trades can work across an entire ceiling, soffit or atrium at once. Rather than moving a tower around, everyone works from a single continuous deck.
Birdcages come into their own in churches, halls, warehouses, retail units, plant rooms and any space with a high ceiling that needs plastering, painting, mechanical or electrical work.
- Used for: ceilings, soffits, atria, internal M&E and decoration
- Needs: a floor able to carry the loads, and careful planning around anything staying in use below
- Advantage: a whole trade team works simultaneously instead of queuing for a tower
Suspended scaffold
A platform hung from above on wire ropes, cradles or needles from the roof structure, rather than built up from the ground. It is the answer when the ground beneath simply cannot be used — over water, over a live road, over an atrium, or on a tower block where a ground-up scaffold would be absurd.
- Used for: high-rise facade work, cleaning, glazing, repointing and inspection
- Needs: a designed suspension arrangement and a structure capable of carrying it
- Always: a designed scaffold with calculations, never a standard configuration
Cantilever and truss-out scaffold
Where the base of a building cannot be obstructed — a busy pavement, a shopfront that must stay open, a river frontage — the scaffold can be cantilevered out from the building on needles passed through openings, or supported on a beam spanning the obstruction.
This is one of the most common reasons a job needs a designed scaffold. The loads are concentrated into a small number of points, so the structure taking them has to be checked.
- Used for: high streets, shopfronts, restricted ground, over-water frontages
- Needs: design, calculations and often the agreement of a structural engineer
Temporary roofs, edge protection and staircase towers
Several scaffold types exist to protect people and the building rather than to provide working access.
- Temporary roofs — self-supporting pitched structures over a building so re-roofing and structural repair can continue in any weather.
- Edge protection — guardrails and barriers to open edges, slabs, leading edges and roof perimeters, protecting people rather than giving access.
- Staircase towers — proper stair access into a scaffold or a building under construction, replacing ladders for large teams and materials.
- Loading bays, hoists and rubbish chutes — material handling built into the scaffold rather than bolted on afterwards.
- Pedestrian walkways and fans — protecting the public where the scaffold meets a footpath.
Shoring and back-propping
Shoring is structural, not access. Props, needles and frames take load from a building temporarily while something beneath it is removed, opened up or rebuilt — a steel going in, a wall coming out, a basement being dug, a floor being replaced.
Back-propping does the same job in reverse on new build, spreading load from a freshly poured slab down through the floors below until the concrete has gained strength.
Both are temporary works in the formal sense: they are designed, they carry calculated loads, and they are installed and removed in a specific sequence agreed in advance.
If anyone offers to prop a structural opening without a design, stop. This is the category of scaffolding where getting it wrong damages the building rather than just delaying the programme.
Which type does your job need?
You do not have to know the answer before you call — but this is roughly how the decision goes.
| What you are doing | Usual scaffold type |
|---|---|
| Re-roofing a house | Independent tied scaffold, often with a temporary roof |
| Painting or plastering a high ceiling | Birdcage scaffold |
| Facade work on a tower block | Suspended scaffold |
| Working over a busy pavement or shopfront | Cantilever or truss-out scaffold |
| Removing a wall or inserting a steel | Shoring, designed |
| New build superstructure | Independent scaffold, often system, plus edge protection |
| Solar panel installation | Independent scaffold with roof edge protection |
Frequently asked questions
What are the main types of scaffolding?+
The main types used in UK construction are independent tied scaffold, putlog scaffold, birdcage scaffold, suspended scaffold, cantilever or truss-out scaffold, and temporary roofs. Alongside these sit shoring and back-propping, which are load-bearing temporary works rather than access.
What is the difference between independent and putlog scaffolding?+
An independent scaffold has two rows of standards and stands on its own legs, tied into the building for stability. A putlog scaffold has a single row and its inner transoms are built into the wall itself, so it relies on the masonry to carry the platform.
What is a birdcage scaffold used for?+
A birdcage creates one large continuous working platform, usually inside a building, so trades can work across an entire ceiling, soffit or atrium at once instead of repeatedly moving a tower.
Which types of scaffold need a design?+
Anything outside a recognised standard configuration. In practice that means suspended scaffolds, cantilever and truss-out scaffolds, temporary roofs, heavily loaded scaffolds, and all shoring and back-propping.
Can one job use more than one type?+
Almost always. A typical re-roof is an independent scaffold with a temporary roof over it, edge protection at the roof line, and a bridged section over the conservatory.
Do I need to know which type I need before I call?+
No. Describe the building and the work, and we will come out and specify it. The site visit and the written quote are free.
Naming the scaffold correctly matters less than getting the right one. What matters is that whoever prices your job has seen the building, understood the loads and thought about how the trades behind them will actually work.
Tell us what you are building, repairing or replacing, and we will recommend the configuration and put it in writing — free, and usually within 48 hours of your call.
Next step
Free site visit, free quote, usually within 48 hours
Tell us where the site is and what you need access to. We will come out, measure up and give you a price — no charge and no obligation.
Phone answered 24 hours · Free quotes · 12-week standard hire period