
Technical guide
Truss-out scaffolding: what it is and when you need one
A truss-out scaffold is supported from the building itself instead of the ground. It is the answer when the ground at the base of a wall cannot be used: a busy pavement, a shop entrance, a basement lightwell or a lower roof that cannot take a load. Here is how it works, when it is used and what to expect.
- 48hrs
- Site visit
- 24hrs
- Phone answered
- 25yrs
- In the industry
The short answer
- A truss-out scaffold is built out from the building, usually from window openings, with no standards on the ground below.
- It is used where the ground cannot be obstructed or cannot take a load, such as a busy pavement, a shopfront or a fragile lower roof.
- Because the loads go into the building, a truss-out needs a design and calculations, and the openings and floors it relies on must be checked.
- Truss-outs usually carry lighter loads than a ground-based scaffold, so they suit access for repairs, painting and maintenance more than heavy material storage.
- Where a truss-out is not suitable, a cantilever, suspended scaffold or a mobile elevating work platform may be the alternative.
What a truss-out scaffold is
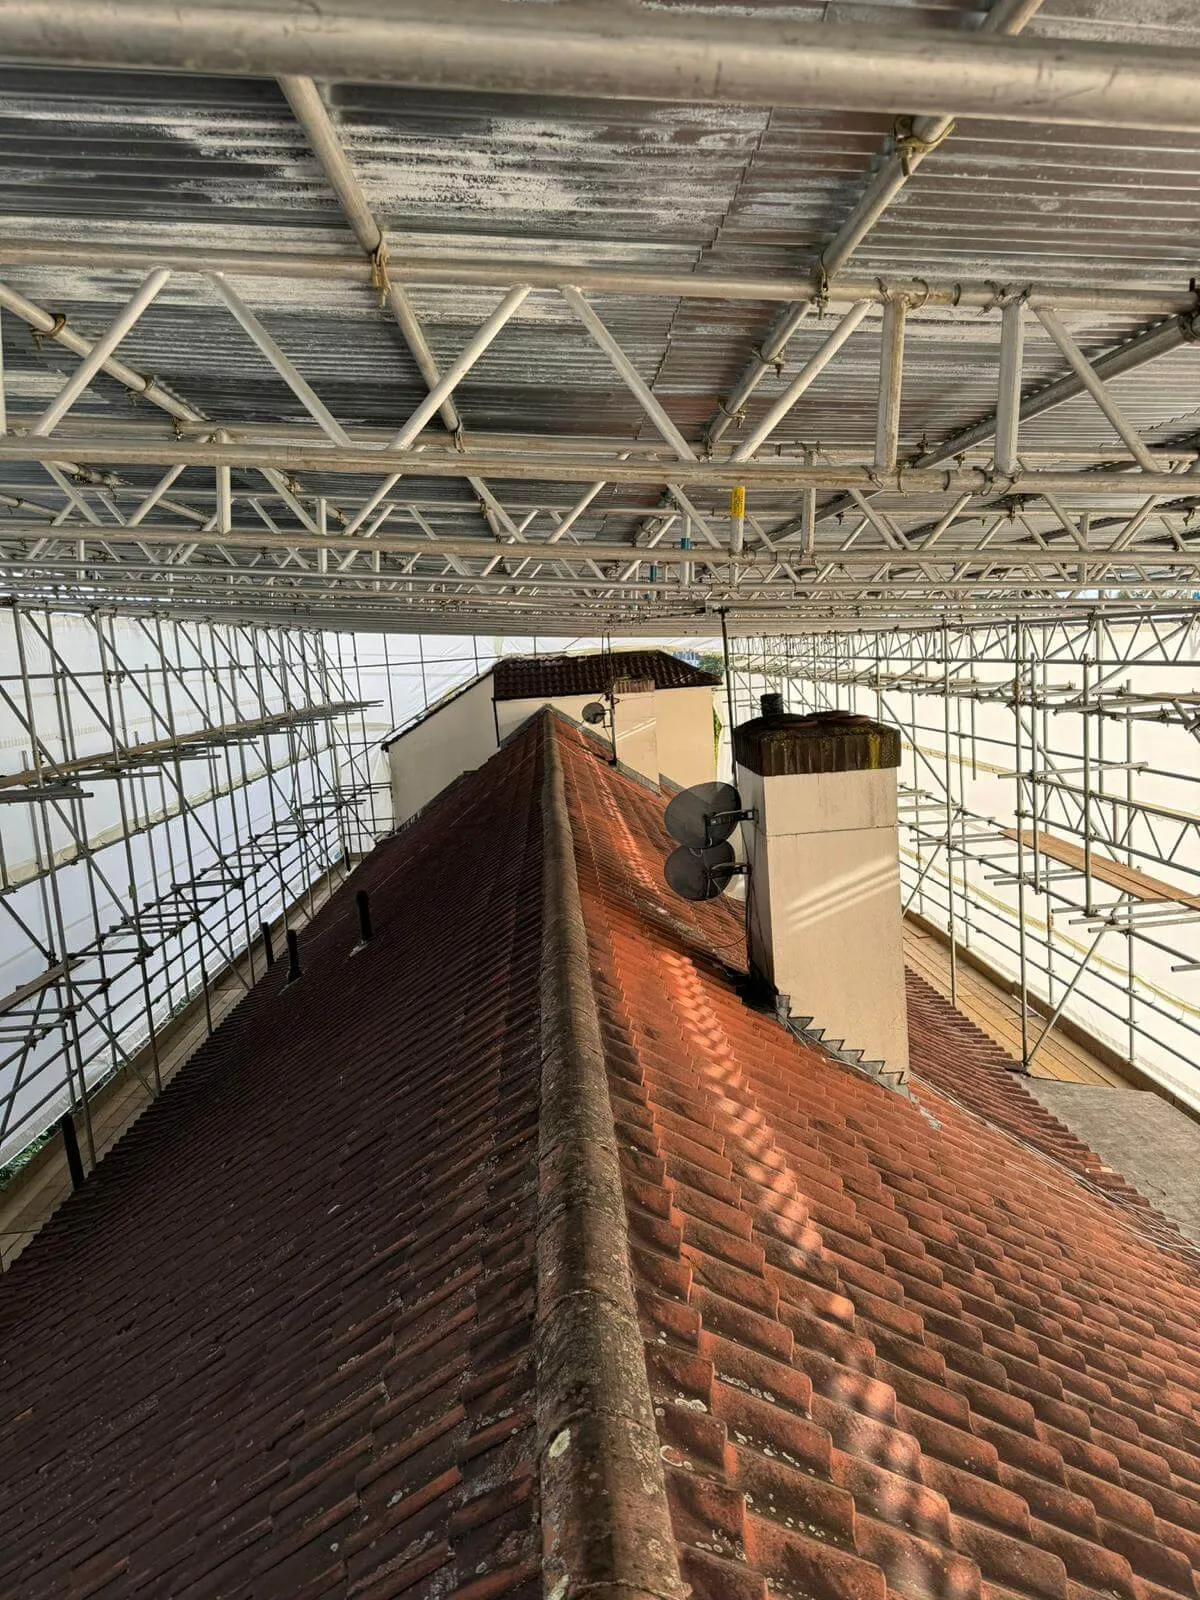
In a normal independent scaffold, the standards (the upright tubes) stand on the ground and carry the weight of the scaffold down to base plates. A truss-out scaffold has no standards at ground level. Instead, a horizontal frame is built inside the building, passed out through window or door openings, and braced so that the working platform outside is carried by the structure of the building.
Tubes inside the building are wedged between floor and ceiling, or fixed back to the structure, to anchor the frame. Outside, raking tubes and diagonal bracing form a truss that carries the scaffold. From that base, the scaffold is built upwards in the normal way to the working level that is needed.
You will also hear the terms cantilever scaffold and needle scaffold. A cantilever usually projects out on beams or needles from a floor or roof; a truss-out is typically braced back from openings. The principle is the same: the scaffold is supported by the building, not the ground.
When a truss-out is the right answer
- Busy pavements where the council will not allow standards on the footway, or where a pedestrian route must stay fully open.
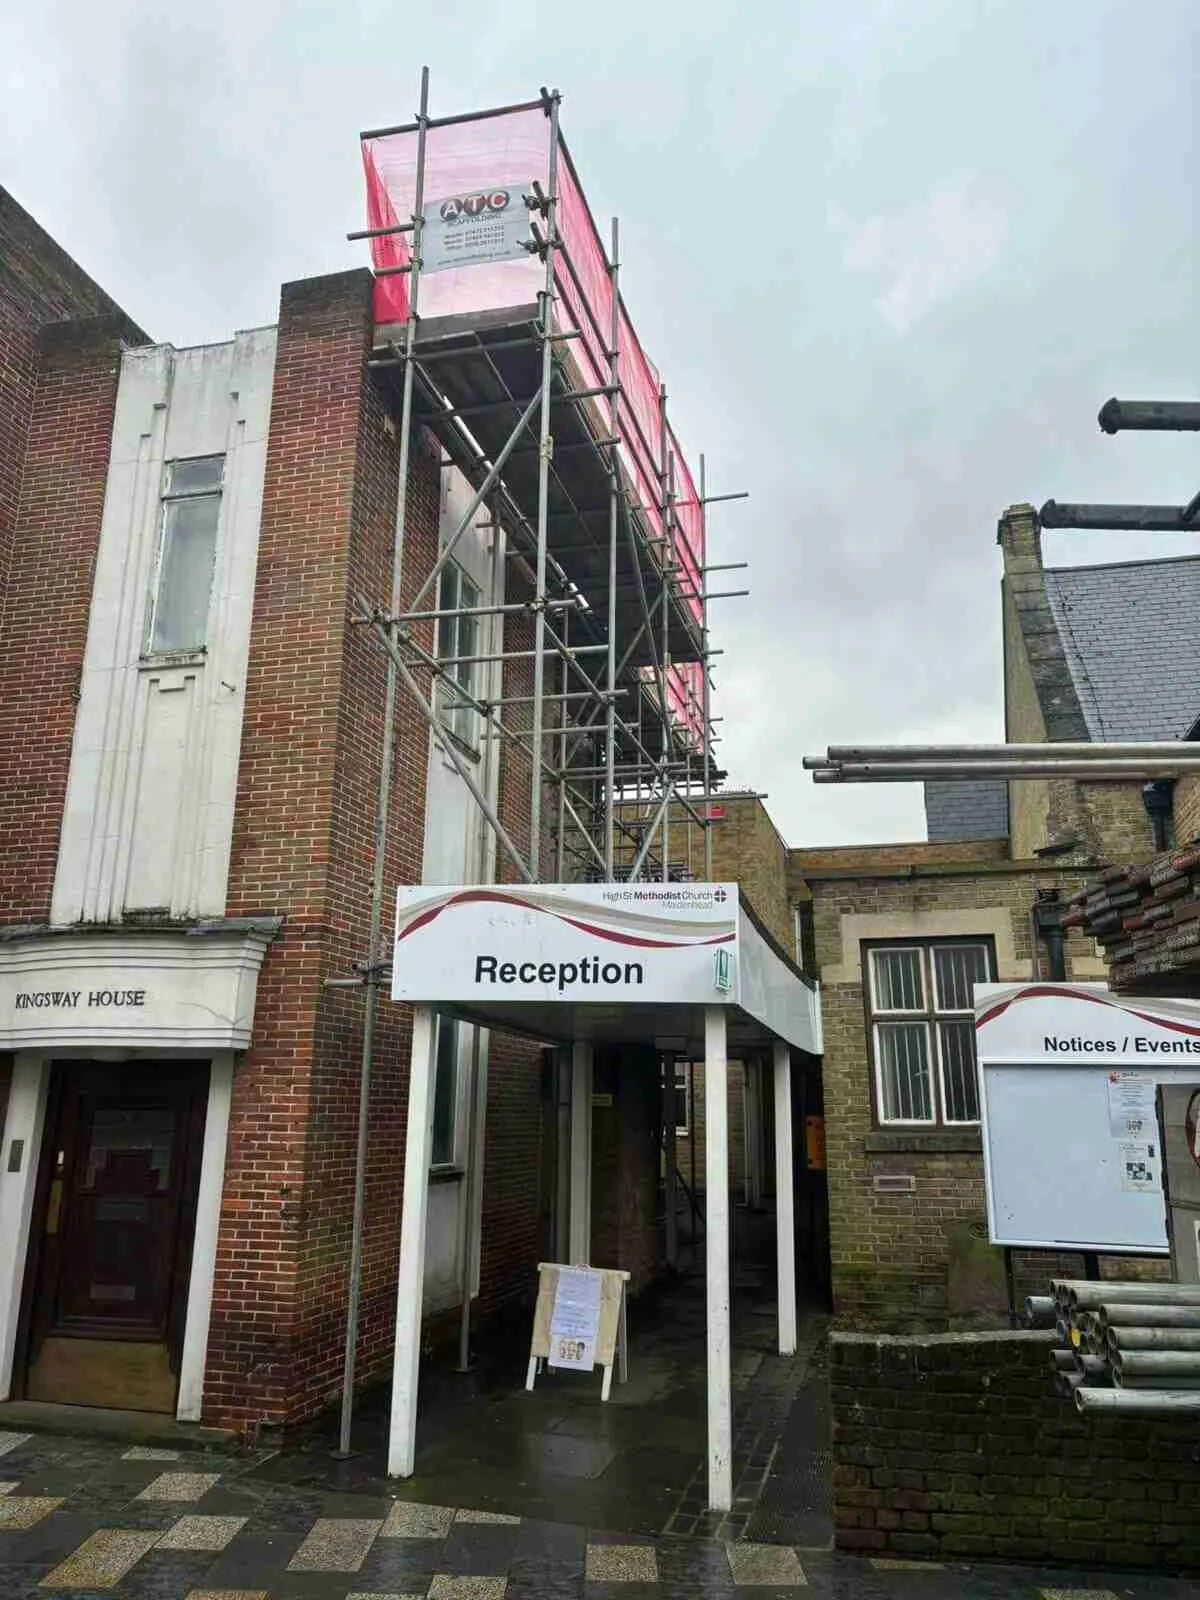
- Shopfronts and entrances that must stay open and unobstructed during works to the floors above.
- Basement lightwells, steps and areas where there is no level ground to build from.
- Lower roofs, conservatories or canopies that cannot carry the load of a scaffold standing on them.
- Upper-floor repairs on tall buildings where only the top section of the elevation needs access.
- Sites next to water, railways or other land that cannot be used for a scaffold base.
If the ground at the base of the wall can be used, a standard independent scaffold is almost always simpler and cheaper. A truss-out is a solution for when it cannot.
Why a truss-out needs a design
A truss-out is outside the standard configurations scaffolders can build to without a design. The loads go into the building through the window openings, floors and ceilings, so the structure has to be capable of taking them, and the scaffold needs calculations to confirm it.
In practice, a scaffold designer produces a drawing showing the truss arrangement, the anchoring inside the building, the bracing and the maximum loading of the working platform. The scaffold is then built and inspected to that drawing.
The design also sets out what the scaffold can be used for. Most truss-outs are light-duty access for repairs, painting, window work and maintenance. Storing heavy materials on the platform is usually not allowed unless the design specifically provides for it.
What happens inside the building
Because part of the scaffold sits inside, the rooms behind the openings are affected for as long as the scaffold is up. Expect tubes running across the floor near the window, and props or tubes wedged against the ceiling. Floors and ceilings are protected where the tubes bear on them.
The windows used for the truss-out usually have to stay open or be removed while the scaffold is in place, so weather protection and security for those rooms need agreeing in advance. On occupied buildings, the occupants of those rooms need to be part of the plan.
What affects the cost of a truss-out
A truss-out is usually more expensive per square metre than an equivalent ground-based scaffold because of the design and labour involved, but it can be the only way to keep a pavement or shop open. Our scaffolding hire costs guide explains how the other parts of a scaffold quote are worked out.
- The design and calculations, which a standard scaffold does not need.
- The number of openings used and the amount of internal work to anchor the frame.
- The height of the working platform above the truss.
- Protection needed for floors, ceilings and window frames.
- Any pavement licence or protection over the footway below.
- The hire period, which follows the same pattern as any other scaffold.
Alternatives to a truss-out
Where the building cannot take the loads, a suspended scaffold hung from the structure above, or a cantilever from a higher floor, may be the answer. For short, light jobs, a mobile elevating work platform can work if there is room to stand it. Our guide to alternatives to scaffolding compares the options.
Frequently asked questions
What is a truss out scaffold?+
A truss-out scaffold is supported from inside the building, usually through window openings, instead of standing on the ground. It is used where the ground at the base of the wall cannot be used or cannot take a load.
Does a truss-out scaffold need a design?+
Yes. A truss-out is outside the standard scaffold configurations, so it needs a design with calculations showing how the loads go into the building and what the platform can carry.
Is a truss-out cheaper than a normal scaffold?+
Usually not. The design and internal work add cost. A truss-out is chosen when a ground-based scaffold is not possible, not to save money.
Can materials be stored on a truss-out scaffold?+
Only if the design allows for it. Most truss-outs are light-duty access scaffolds for repairs, painting and maintenance.
Do I need a pavement licence for a truss-out?+
If the scaffold projects over the public footway or road, the council's highways team will usually need to approve it, even though nothing stands on the pavement. We check this at the site visit.
Not sure whether your job needs a truss-out or a standard scaffold? Tell us about the building and the work, and we will come out and look.
Site visits and written quotes are free, usually within 48 hours.
Next step
Free site visit, free quote, usually within 48 hours
Tell us where the site is and what you need access to. We will come out, measure up and give you a price — no charge and no obligation.
Phone answered 24 hours · Free quotes · 12-week standard hire period