
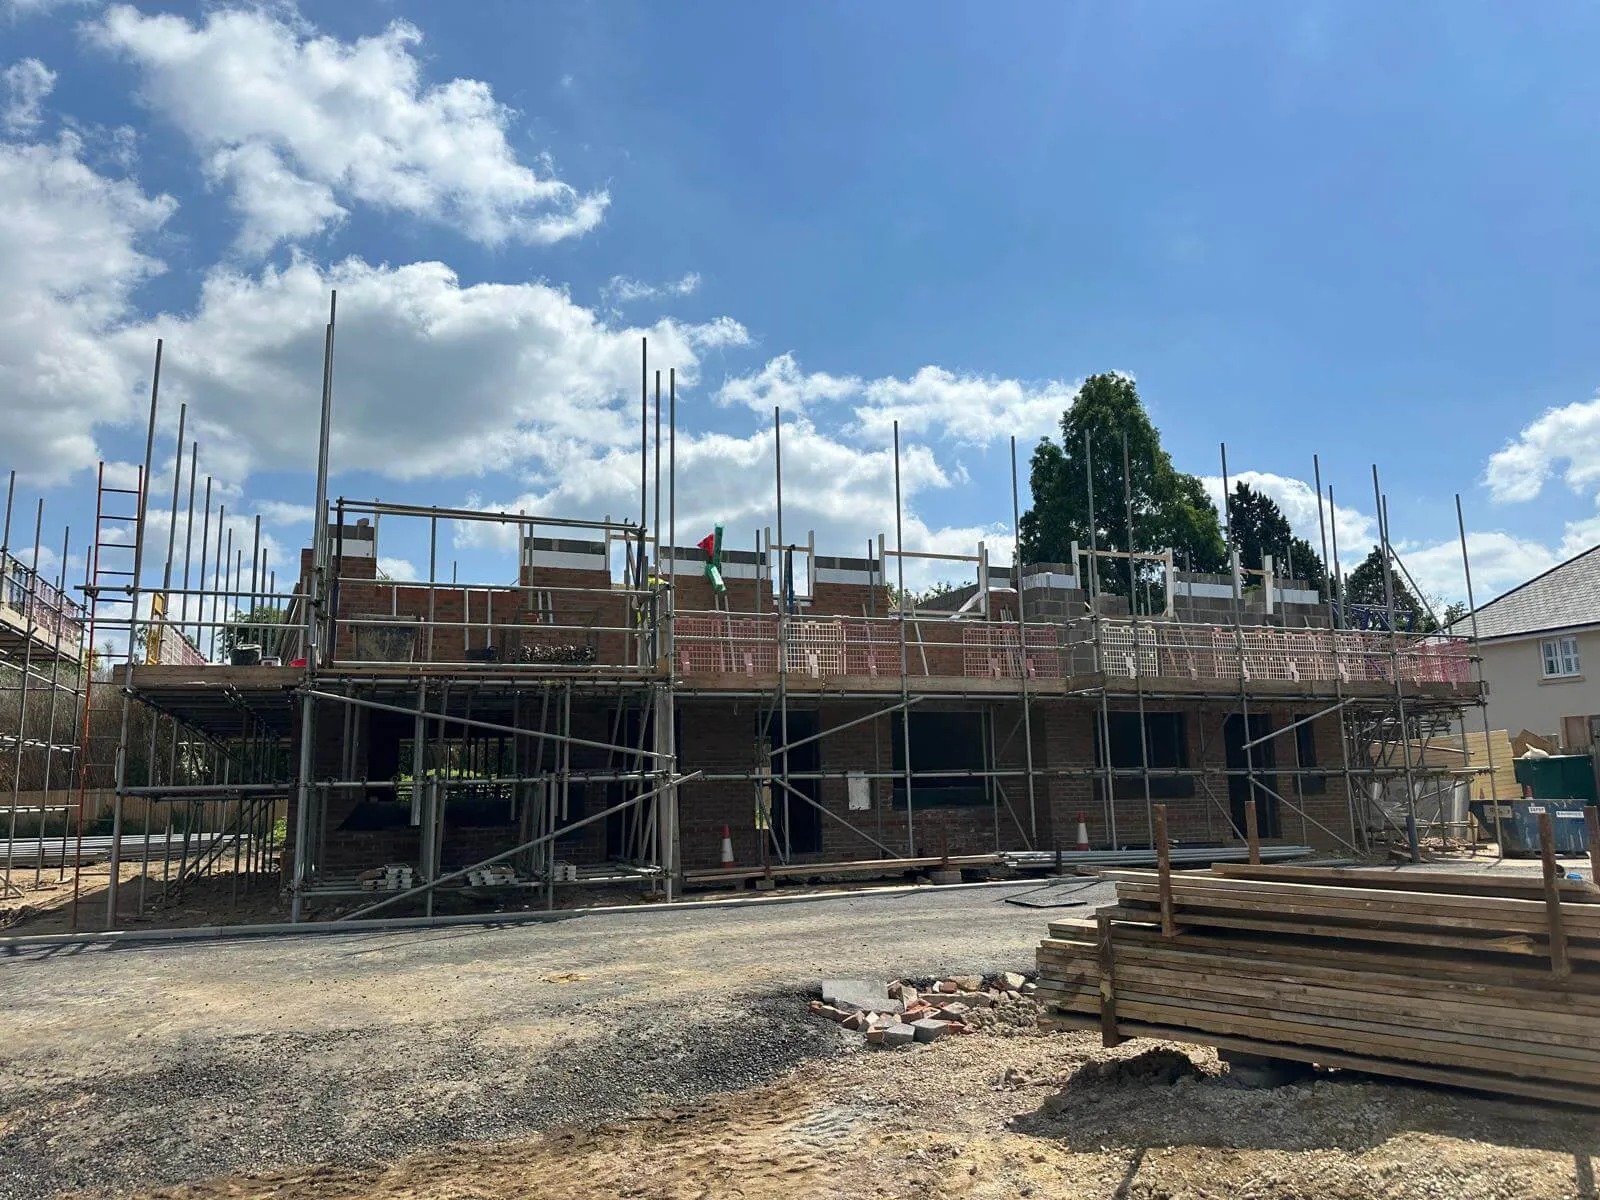
Technical guide
System scaffolding: what you need to know
System scaffolding is the modular alternative to traditional tube and fitting: pre-engineered components that lock together in fixed increments. It is faster to build, easier to inspect and highly repeatable — but it is not automatically the right answer for every building. Here is how to tell.
- 48hrs
- Site visit
- 24hrs
- Phone answered
- 25yrs
- In the industry
The short answer
- System scaffolding uses pre-made standards, ledgers and transoms that connect at fixed nodes, instead of loose tube joined with couplers.
- It goes up faster, with fewer loose components, more consistent geometry and integral guardrails at every level.
- Tube and fitting remains better for irregular buildings, tight or awkward geometry and bespoke bridging, because it can be built to any dimension.
- Most real projects use both: a system frame for the repeatable elevations and tube and fitting to adapt around the bits that do not fit the grid.
- Whichever system is used, the scaffold must be built to a recognised configuration or a specific design, and inspected at least every seven days.
What system scaffolding is
System scaffolding — also called modular scaffolding — is built from components manufactured to fixed lengths with integral connection points. Vertical standards carry rosettes, cups or wedge pockets at set intervals; horizontal ledgers and transoms lock straight into them. The connection is made by geometry and a wedge or cup, not by a scaffolder tightening a coupler with a spanner.
The common families you will see on UK sites are ring-type systems such as Layher Allround and Ringlock, cup-type systems such as Cuplok, and wedge systems such as Kwikstage. They are not interchangeable — components from different systems should never be mixed on the same structure.
Traditional tube and fitting, by contrast, is steel or aluminium tube cut to length and joined with right-angle, swivel and sleeve couplers. It can be built to literally any dimension, which is both its strength and the reason it takes longer.
Where system scaffolding wins
- Speed of erection — components go together in a fixed sequence with far fewer parts to place, so a repeatable elevation goes up markedly faster than in tube and fitting.
- Consistency — the lift heights and bay lengths are set by the components, so every bay is identical and the geometry cannot drift.
- Built-in safety — most systems include integral guardrail positions and advanced guardrail methods, so the scaffolder is protected as the lift is built rather than after it.
- Fewer loose parts — no bag of couplers to drop, lose or leave untightened, which reduces both risk and inspection findings.
- Higher and predictable load capacity — components are engineered and certified, so loadings are known rather than calculated case by case.
- Easier inspection — a system scaffold either has the ledger in the rosette or it does not. Defects are visible at a glance.
- Cleaner appearance — which matters on high-street retail, listed buildings and anything with a public frontage.
Where tube and fitting is still better
The fixed grid that makes system scaffolding fast is also its limitation. If the building does not suit the increments, something has to give.
- Irregular buildings — bay windows, curved frontages, splayed corners and Victorian roof lines rarely land on a modular grid.
- Tight or restricted spaces — where a bay has to be 1.4m rather than 1.57m, tube and fitting simply gets cut to fit.
- Bespoke bridging and beaming — spanning a conservatory, an entrance or a delivery bay often needs a hybrid solution.
- Shoring and back-propping — heavily loaded temporary works are usually engineered in tube or proprietary props rather than standard system bays.
- Small jobs — for a chimney scaffold or a gable repair, the mobilisation of system stock is often not worth it.
In practice the question is rarely which one. Most of our commercial and new build scaffolds are hybrids: system components for the long repeatable runs, tube and fitting where the building refuses to cooperate.
What system scaffolding costs
System components cost more to buy than plain tube, and that shows in hire rates on small jobs. On larger jobs the labour saving usually more than offsets it, because erection and dismantling are quicker and the crew size can be smaller for the same programme.
The overall benchmark for scaffolding hire in the UK is around £20–£25 per m² of scaffold, and a system scaffold on a straightforward commercial elevation sits comfortably inside that. Where you see a real difference is in programme: a faster build means fewer days of prelims for the main contractor, which is often worth more than the scaffold line itself.
| Factor | System scaffolding | Tube and fitting |
|---|---|---|
| Erection speed | Faster on repeatable elevations | Slower, component by component |
| Flexibility | Fixed increments | Any dimension |
| Component count | Low | High, including loose couplers |
| Integral guardrails | Usually yes | Built separately |
| Best for | New build, commercial, long runs | Irregular, tight or bespoke work |
| Small domestic jobs | Often over-specified | Usually the practical choice |
Safety, standards and inspection
Whichever type is used, the legal position is the same. Scaffolding in the UK is temporary works governed by the Work at Height Regulations 2005, and the industry guidance most scaffolds are built to is TG20 for tube and fitting or the manufacturer's own design guidance for a system product.
Anything that falls outside a recognised standard configuration must be designed by a competent temporary works designer, with drawings and calculations, before it is built. That includes most temporary roofs, most bridged structures and any scaffold carrying an unusual load.
Once erected, a scaffold must be inspected by a competent person before first use, at intervals not exceeding seven days, and after any event likely to have affected its stability — high winds being the obvious one. The inspection is recorded, and the scaffold carries a tag showing its status.
- Built to TG20 compliance or a bespoke design, never to a rule of thumb
- Erected and altered only by trained, card-carrying scaffolders
- Handover documentation issued when the scaffold is signed off for use
- Inspected before first use, at least every seven days, and after severe weather
- Tagged so every trade on site can see it is safe to use before they climb it
How to decide which you need
You do not need to specify a scaffolding system when you enquire — that is our job. But if you want to understand the recommendation you are given, these are the questions that decide it.
- Is the building geometry regular enough to sit on a modular grid?
- How long are the runs, and how many identical bays are there?
- What loads will the scaffold carry, and for how long?
- Is the scaffold public-facing, and does appearance matter?
- Is programme speed the priority, or is adaptability more important?
- Does anything need bridging, beaming or designing?
Frequently asked questions
What is system scaffolding?+
System scaffolding is modular scaffolding built from pre-engineered components — standards, ledgers and transoms — that lock together at fixed connection points, rather than loose tube joined with couplers. Common systems in the UK include Layher Allround, Cuplok and Kwikstage.
Is system scaffolding safer than tube and fitting?+
Both are safe when erected correctly by trained scaffolders and inspected properly. System scaffolding has practical safety advantages: integral guardrail positions, far fewer loose components, consistent geometry and defects that are easy to spot on inspection.
Is system scaffolding more expensive?+
The components cost more, so hire rates on very small jobs can be higher. On larger jobs the faster erection and smaller crew usually make it cost-neutral or cheaper overall, and the programme saving often matters more than the scaffold line.
Can system scaffolding be used on older or irregular buildings?+
Partly. The fixed increments do not suit bay windows, curves and awkward corners, so those areas are usually adapted with tube and fitting. Hybrid scaffolds combining both are extremely common and completely normal.
How often does scaffolding need inspecting?+
Before first use, at intervals not exceeding seven days while it remains in place, and after any event likely to have affected its stability, such as high winds or an impact. Each inspection is recorded and the scaffold is tagged.
Do I need to tell my scaffolder which system I want?+
No. Tell us the building, the works and the loads, and we will specify the right combination. If you have a preference or a main contractor's requirement, we will work to it.
The right scaffold is the one that suits the building, the loads and the programme — not the one a supplier happens to have on the yard that week.
Tell us what the job involves and we will come out, look at the building properly and recommend the configuration that makes sense. Site visits and written quotes are free, usually within 48 hours.
Next step
Free site visit, free quote, usually within 48 hours
Tell us where the site is and what you need access to. We will come out, measure up and give you a price — no charge and no obligation.
Phone answered 24 hours · Free quotes · 12-week standard hire period