
Scaffolding service
Goods hoists and gantries for safer site movement
Move materials between levels and keep people protected at ground level with access structures planned around your construction programme, deliveries and public routes.
Free site visit usually within 48 hours · Site-specific access planning · Phone answered 24 hours
25 years
Curtis in the trade
19 people
Our own team
4.8 from 29
Google rating
12 weeks
Standard hire
Within 48 hours
Free site visit
Recent work
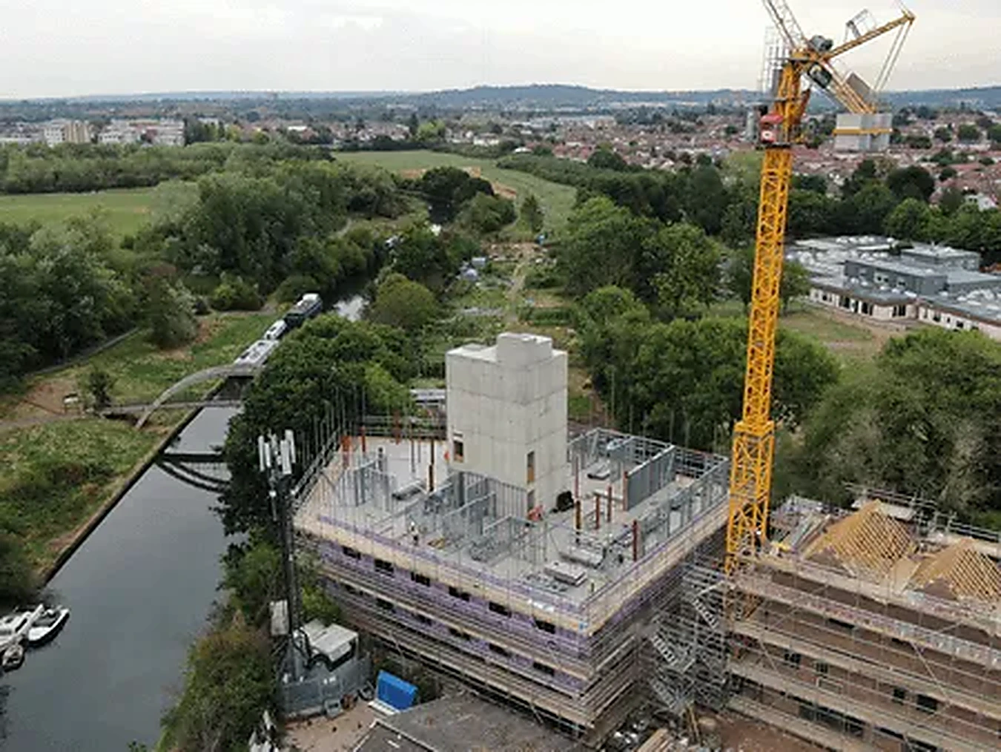
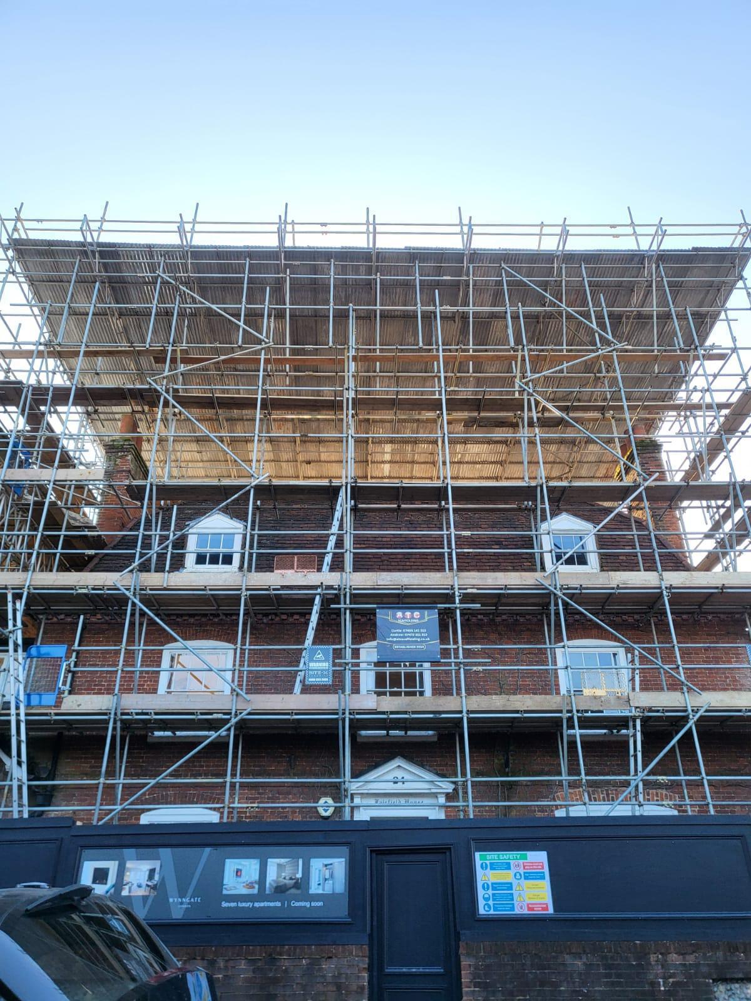
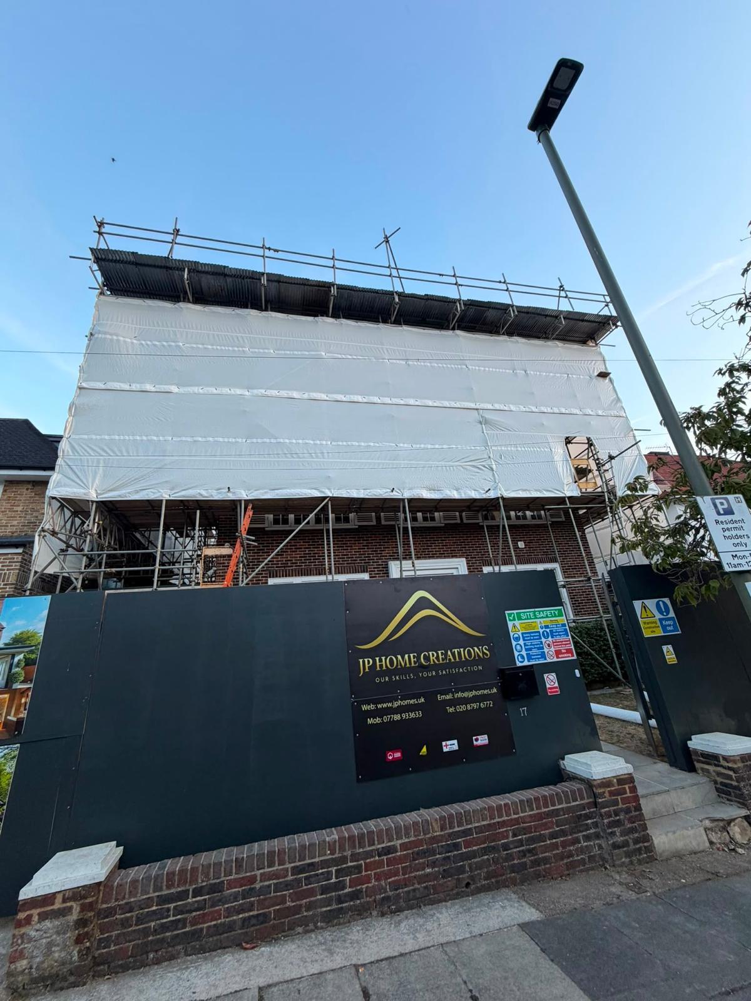
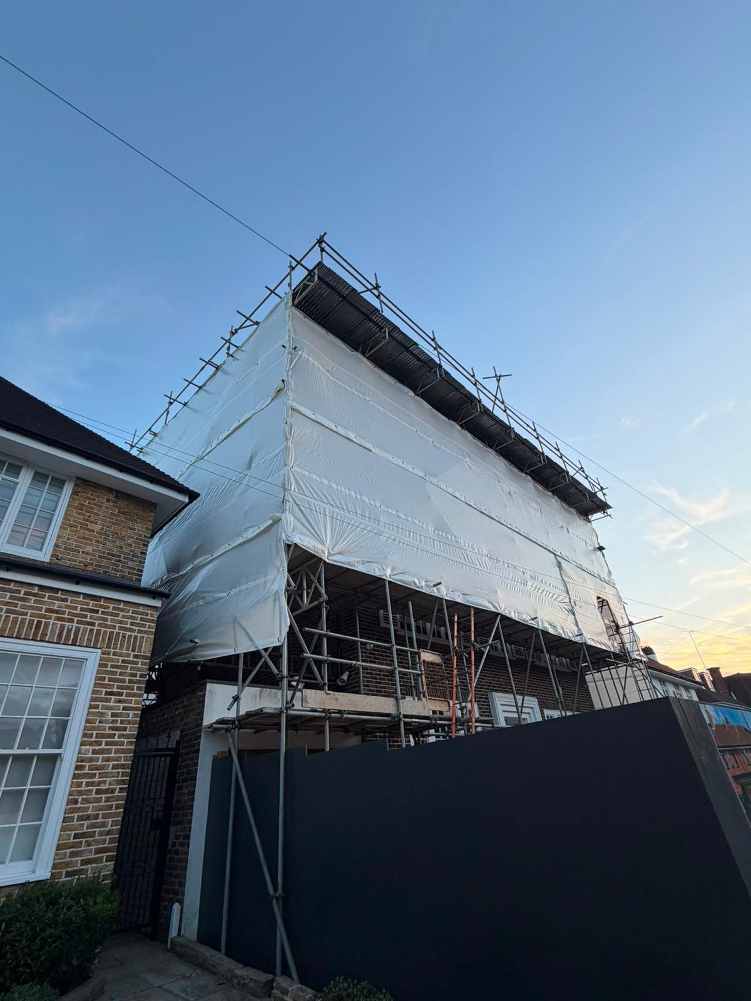
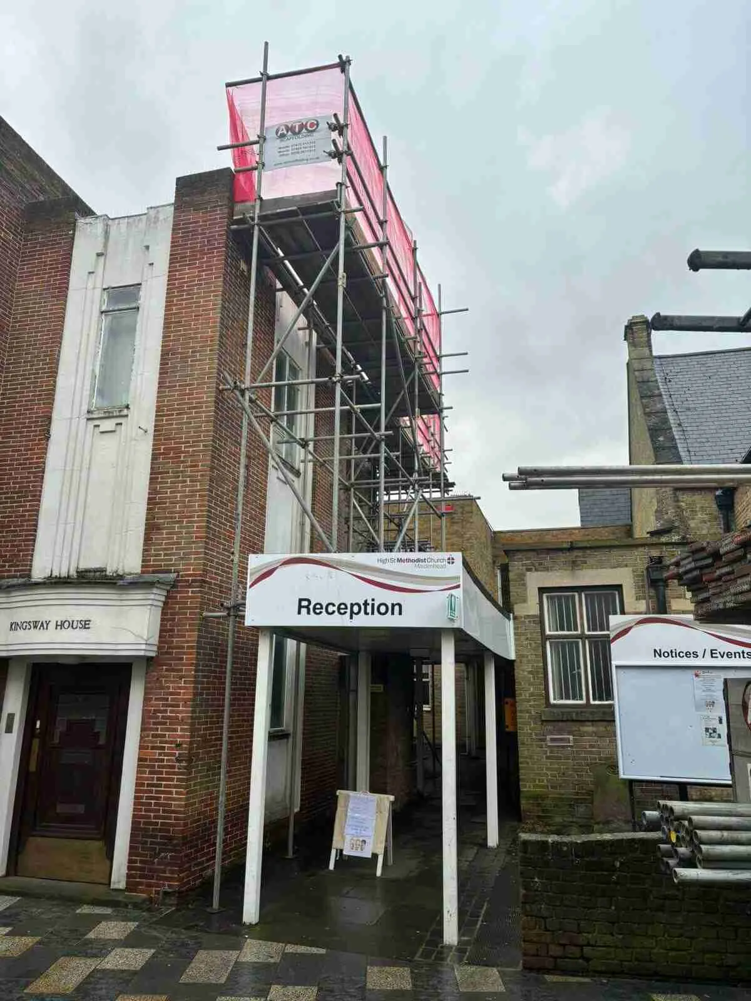
Goods Hoists and Gantries on site
Overview
What goods hoists and gantries do on a building site
Goods hoists and gantries solve two different but connected site problems. A goods hoist moves materials between ground level and working floors without relying on staircases, ladders or manual carrying. A gantry creates a protected route beneath or beside overhead work, allowing pedestrians, deliveries or site traffic to pass while construction continues above.
Both need to be treated as part of the access plan, not added after the main scaffold has been erected. The hoist needs a suitable base, landing positions, gates and a clear relationship with the scaffold or building. The gantry needs enough clearance, a structure suited to the span and the right protection for the people below. Their location affects deliveries, emergency routes, crane zones, hoarding and every trade using the site.
ATC Scaffolding can assess the access requirement, provide temporary scaffold structures and coordinate the interface with the principal contractor's site arrangements. We work on new build, refurbishment, commercial, residential and live-site projects across Berkshire, Buckinghamshire, Surrey, London and the wider South East.
Curtis and Andrew run the company across Berkshire, London, Buckinghamshire and Surrey with a nineteen-strong team. A free site visit is usually available within 48 hours, followed by a written quote that sets out the intended use, hire period and practical scope before the site team commits to a delivery date.
What it costs to get wrong
What happens when this is left, rushed or under-specified
When material movement and pedestrian protection are left until the site is busy, the workaround is usually slower, less controlled and harder to keep safe.
Manual carrying creates avoidable site congestion
If every board, block and tool travels via a narrow staircase or ladder, people and materials compete for the same route. A planned goods hoist separates that movement and gives the programme a more reliable rhythm.
Unprotected overhead work puts the public at risk
Work above a pavement or entrance needs more than a warning sign. A properly planned gantry or fan creates a physical separation between falling-object risk and the people below.
Poor landing positions waste every lift
A hoist that lands away from the work face simply moves the carrying problem to another floor. Landing points should be coordinated with the scaffold, floor access, loading areas and the actual trade sequence.
Improvised interfaces cause uncontrolled edges
Removing scaffold rails or boards to make a landing can create a gap that was never designed into the installation. Hoist gates, guardrails and landing platforms need to work together from the start.
A blocked route can stop a live building
Occupied entrances, fire routes, delivery access and emergency arrangements cannot be treated as spare space. A gantry and its approach need to preserve the routes the building depends on.
The mistakes we see most often
- Choosing a hoist position because it is convenient for the wagon but not where the working floors need materials.
- Assuming a standard scaffold platform can take hoist loads without checking the structure and landing arrangement.
- Leaving a landing edge open while materials are being loaded or unloaded.
- Putting a gantry over a footway without checking clearance, lighting, drainage, public protection and local authority requirements.
- Allowing the hoist or gantry to become a storage area that exceeds its intended loading.
- Failing to reassess the access plan when the building façade, road layout or delivery route changes.
Our process
How a job runs, start to finish
The same six steps on every job, whether it is one chimney or a phased commercial programme.
- 01
Call or send the details
Tell us the site address, what the scaffold is for and roughly when you need it. The phone is answered 24 hours a day.
- 02
Free site visit
Curtis, Andrew or one of the team comes out and measures up properly — usually within 48 hours of your enquiry.
- 03
Written quote, no obligation
You get a clear price for your job, based on what we saw on site rather than an average. No charge for the visit or the quote.
- 04
Agreed erect date
We book a date and we work to it. If a licence is needed for the footway, we flag that before the date is set.
- 05
Erected, checked and handed over
The scaffold goes up, gets checked, and your trades get on with the work. Standard hire period is 12 weeks.
- 06
Adaptations and dismantle
Need a lift added or a section moved? Call us. When the job is done we strike it on the agreed day and leave the site clean.
What you get
What you actually get from goods hoists and gantries done properly
Concrete outcomes, priced from your site and delivered on the dates we agree.
Vertical movement planned around the work
We start with what needs to move, where it needs to land and how often, then assess the access arrangement around the real programme.
Protected routes below overhead work
Gantry structures, fans and related scaffold protection can keep pedestrians, entrances and site traffic separated from work above.
Coordinated landing platforms
The hoist interface is considered alongside scaffold lifts, gates, guardrails, floor openings, loading areas and the building's finished levels.
Less carrying and fewer bottlenecks
A dedicated goods route helps trades get materials to the level they need without filling stair towers or relying on repeated manual handling.
Adaptable as the site changes
On phased work, we can discuss changes to landings, scaffold bays and protected routes as the building and programme move on.
Clear scope before erection
The quote and site conversation identify intended use, access constraints, hire period and the responsibilities that need coordinating with the main contractor.
In detail
Planning goods hoists and pedestrian gantries properly
The right location and interface matter as much as the equipment itself. These are the decisions that determine whether a hoist or gantry improves the site or simply moves the obstruction somewhere else.
Goods hoist position and base
A goods hoist needs a stable base and a route that remains usable for the length of the hire. The position should be checked against the building line, scaffold standards, vehicle movements, crane operations, underground services, drainage and the ground's ability to carry the imposed loads.
It is also worth looking ahead. A position that works for brickwork may conflict with cladding, landscaping or the final access road later in the programme. Planning the likely phases at the first visit reduces the chance of an expensive move when the site is busiest.
Landings, gates and scaffold interfaces
Every landing should allow people to transfer materials without stepping into an unprotected opening. Hoist gates, guardrails, toe boards and scaffold boards need to align with the floor level and the intended loading. The landing must not become a shortcut for removing protection from the main scaffold.
The principal contractor and hoist supplier will have their own requirements for operation, inspection and use. Our role is to make the temporary scaffold access and landing interface clear so those requirements can be coordinated before the installation is used.
Gantry design for pedestrians and site traffic
A pedestrian gantry provides a protected passage below overhead work. Its width, headroom, span, roof build-up, side protection and relationship with the pavement or site route depend on the location and the risk above. A gantry beside a shop entrance has different constraints from one inside a fenced construction site.
Where it stands on or over a public footway, the local authority may require a licence and may set conditions around width, lighting, signage and accessibility. Those requirements should be checked before an erection date is fixed.
Materials, debris and weather protection
The protected structure may need brick guards, debris netting, sheeting or a solid roof depending on the work above and the people below. Any addition that catches wind or increases the load needs to be considered as part of the structure rather than attached as an afterthought.
The same applies to temporary roofs, fans and loading bays. Combining several temporary works systems changes how they interact, so the access plan should identify the intended arrangement before materials are ordered.
Inspection, operation and changes
The scaffold and its associated access structures need inspection before first use, at intervals of no more than seven days and after events likely to affect stability. Site teams should keep landing areas clear, use the installation only for its intended loading and report damage or changes promptly.
If the façade moves, a floor is handed over or a route changes, call before altering the structure. A planned adaptation protects the remaining scaffold and prevents a temporary convenience from becoming an unrecorded hazard.
Materials and methods we use
- Scaffold loading platforms and hoist landing interfaces
- Guardrails, toe boards and landing gates
- Pedestrian gantries and protected access routes
- Fans, brick guards and debris protection
- Tube-and-fitting structures for constrained site layouts
- Staircase towers to complement goods movement
- Temporary roof and weather protection interfaces
- Bridging and designed sections where ground access is restricted
Domestic work
- Materials access for larger extensions and new build houses
- Protected entrances during roof and façade refurbishment
- Temporary gantries beside occupied homes and shared access routes
- Roofing materials and waste movement where staircase access is unsuitable
Commercial work
- Apartment and housing developments with repeated floor landings
- Office, retail and warehouse refurbishment
- Protected routes beside live entrances and public footways
- Cladding, roofing, glazing and external wall programmes
- Loading and access coordination on constrained urban sites
- Gantry routes beneath scaffold, temporary roofs and overhead works
FAQs
Goods Hoists and Gantries: common questions
Cost, timescales, hire periods and how the job actually runs.
What is a goods hoist used for?+
A goods hoist moves materials between ground level and working floors on a construction or refurbishment site. It can reduce manual carrying through staircases and help separate material movement from pedestrian access, subject to the hoist supplier's operating requirements and the site's agreed plan.
What is a pedestrian gantry?+
A pedestrian gantry is a temporary protected route beneath or beside overhead construction work. It is designed to keep people, entrances or site traffic separated from falling-object risk. The width, clearance, roof and side protection depend on the location and intended use.
Can a goods hoist land onto scaffolding?+
A hoist can interface with a scaffold only where the landing, gates, guardrails, loading and structure have been properly coordinated for the intended arrangement. We assess the interface at the site visit rather than assuming a standard scaffold platform is suitable.
Do I need a licence for a gantry over a pavement?+
If a gantry occupies or overhangs a public footway or highway, the local authority may require a licence and may set conditions for clearance, lighting, accessibility and public protection. We flag the requirement before an erection date is agreed.
Can a gantry protect an occupied entrance?+
Yes, a gantry or related protective structure can be planned around an occupied entrance, but the access route, headroom, fire arrangements, lighting, deliveries and emergency egress must all be considered. We assess those constraints on site.
How long can goods hoist access stay in place?+
The hire period depends on the construction programme and the equipment or structure being used. Our standard scaffold hire period is twelve weeks; longer or phased projects should be discussed at quote stage so the access can be planned and priced properly.
How often are gantries and scaffold access structures inspected?+
They should be inspected before first use, at intervals of no more than seven days and after an event likely to affect stability, such as high winds or an alteration. The site should retain the inspection record and report damage promptly.
Where do you provide goods hoist and gantry access?+
ATC Scaffolding works across Berkshire, Buckinghamshire, Surrey, London, Middlesex, Hertfordshire, Oxfordshire. Call with the site address, access problem and programme so we can confirm the right approach.
Goods hoists and gantries are most useful when they are planned before the site is congested. Tell us what needs to move, which routes need protecting and what stage the building is at, and we will assess the practical access options.
We provide a free site visit, a written scope and a clear conversation about landings, public routes, protection, hire period and coordination with the wider site team.
Related services
Commercial Scaffolding
Read moreScaffolding Erection and Hire
Read moreStaircase Towers
Read moreScaffold Design and Loading Calculations
Read moreWhere we deliver this service
Goods Hoists and Gantries is available across Berkshire, Buckinghamshire, London, Surrey, Oxfordshire, Hertfordshire and Middlesex from Seven Hills Farm, Seven Hills Road, Iver, SL0 0PA. You can also see every service we offer, read about ATC Scaffolding or send us the details of your job.
Next step
Plan safer movement around your site
Tell us where materials need to go and which people or routes need protecting. We will visit the site and provide a clear access quote.
Phone answered 24 hours · Free quotes · 12-week standard hire period